

12866 Crane Crossing
Palm Beach Gardens, Fl 33412
$2,795,000
- 5 Beds
- 5 Full Baths
- 2 Half Baths
- 5,260 SqFt
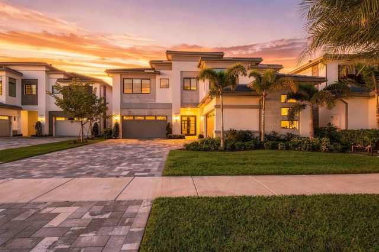
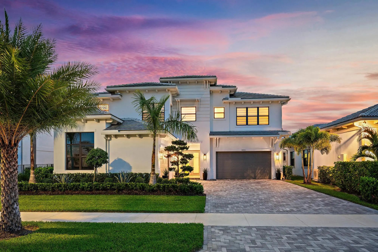
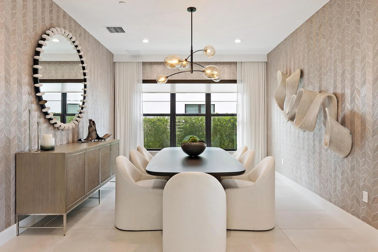
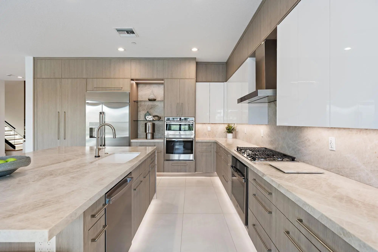
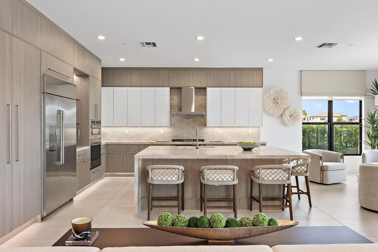
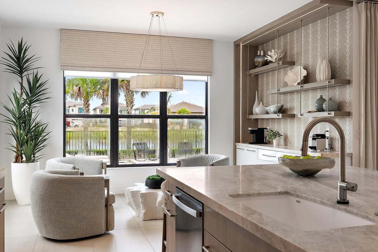
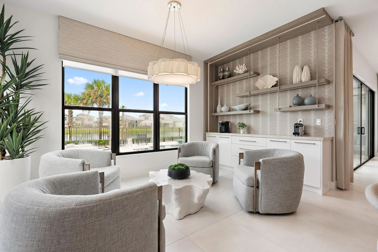
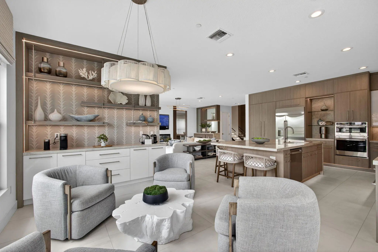
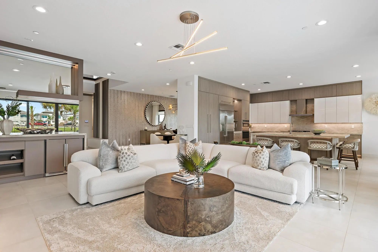
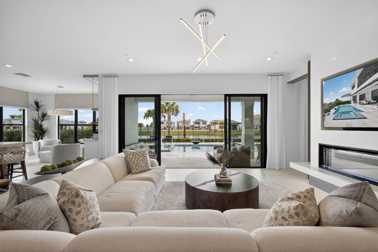
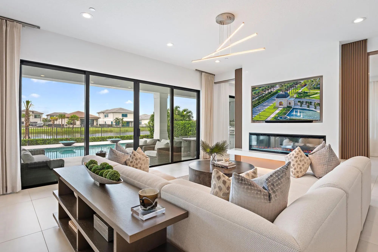
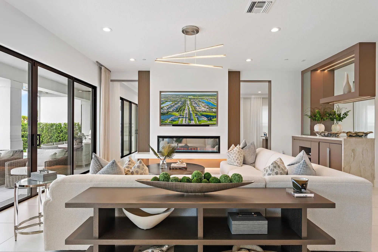
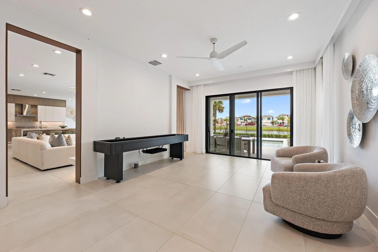
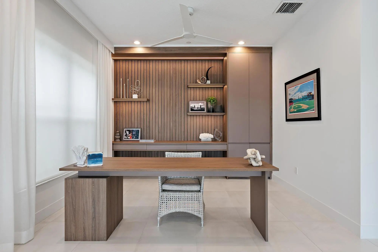
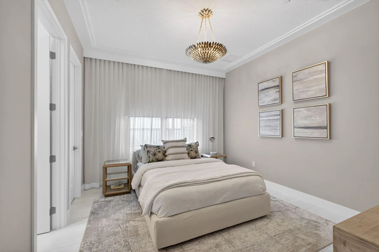
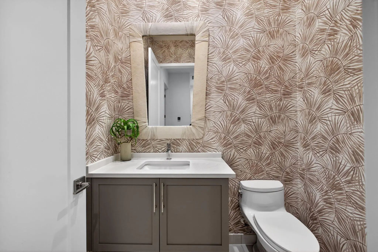
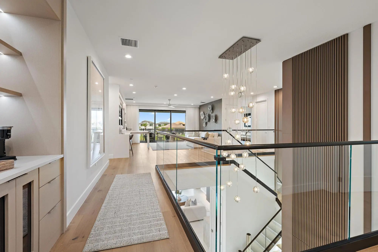
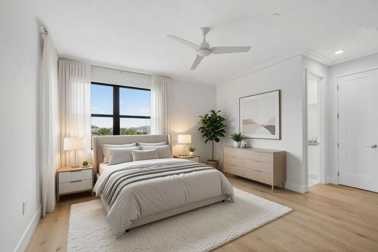
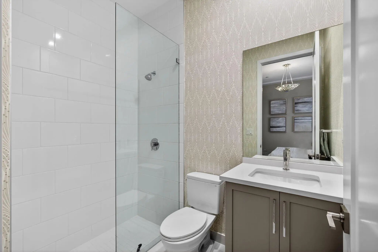
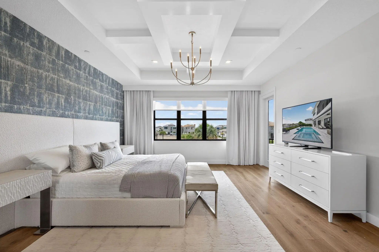
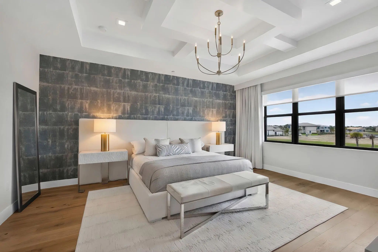
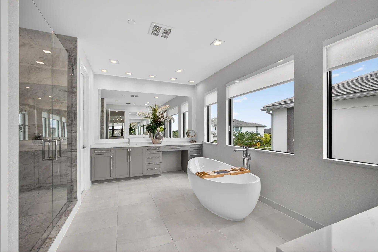
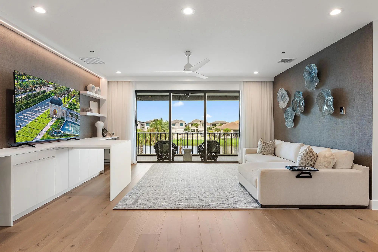
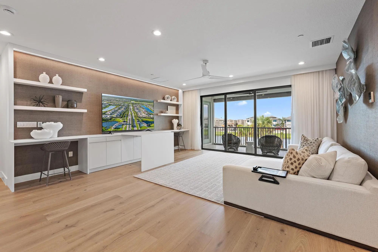
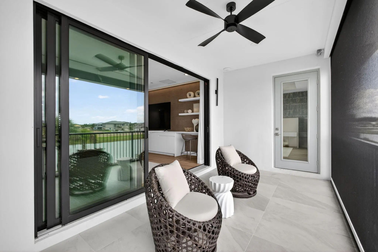
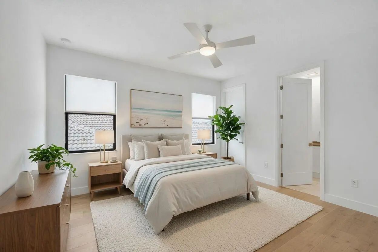
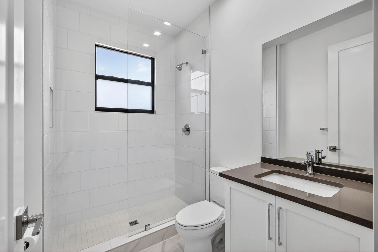
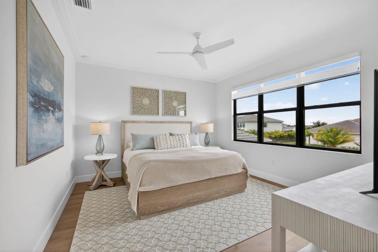
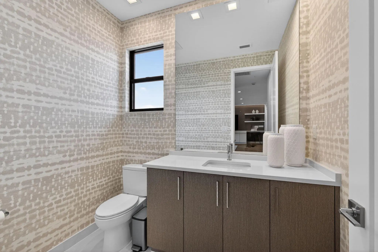
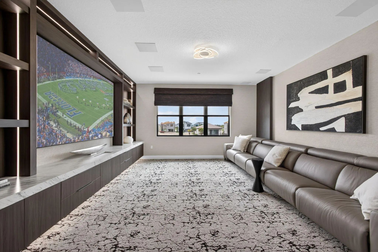
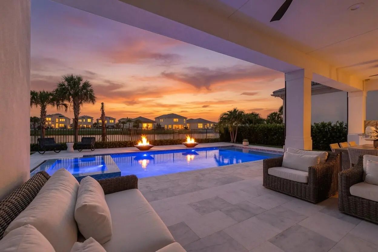
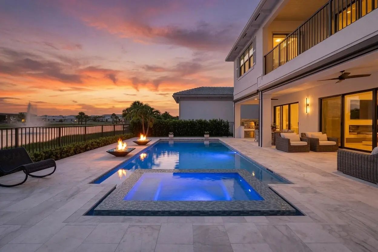
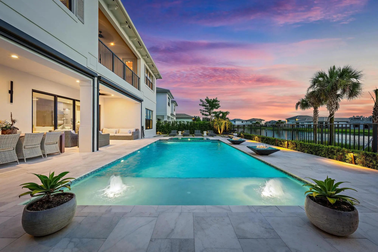
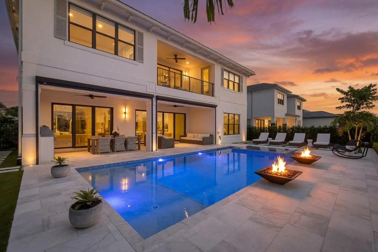
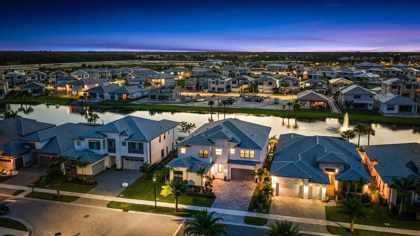
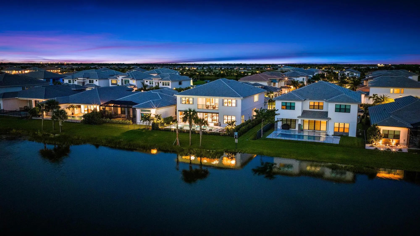
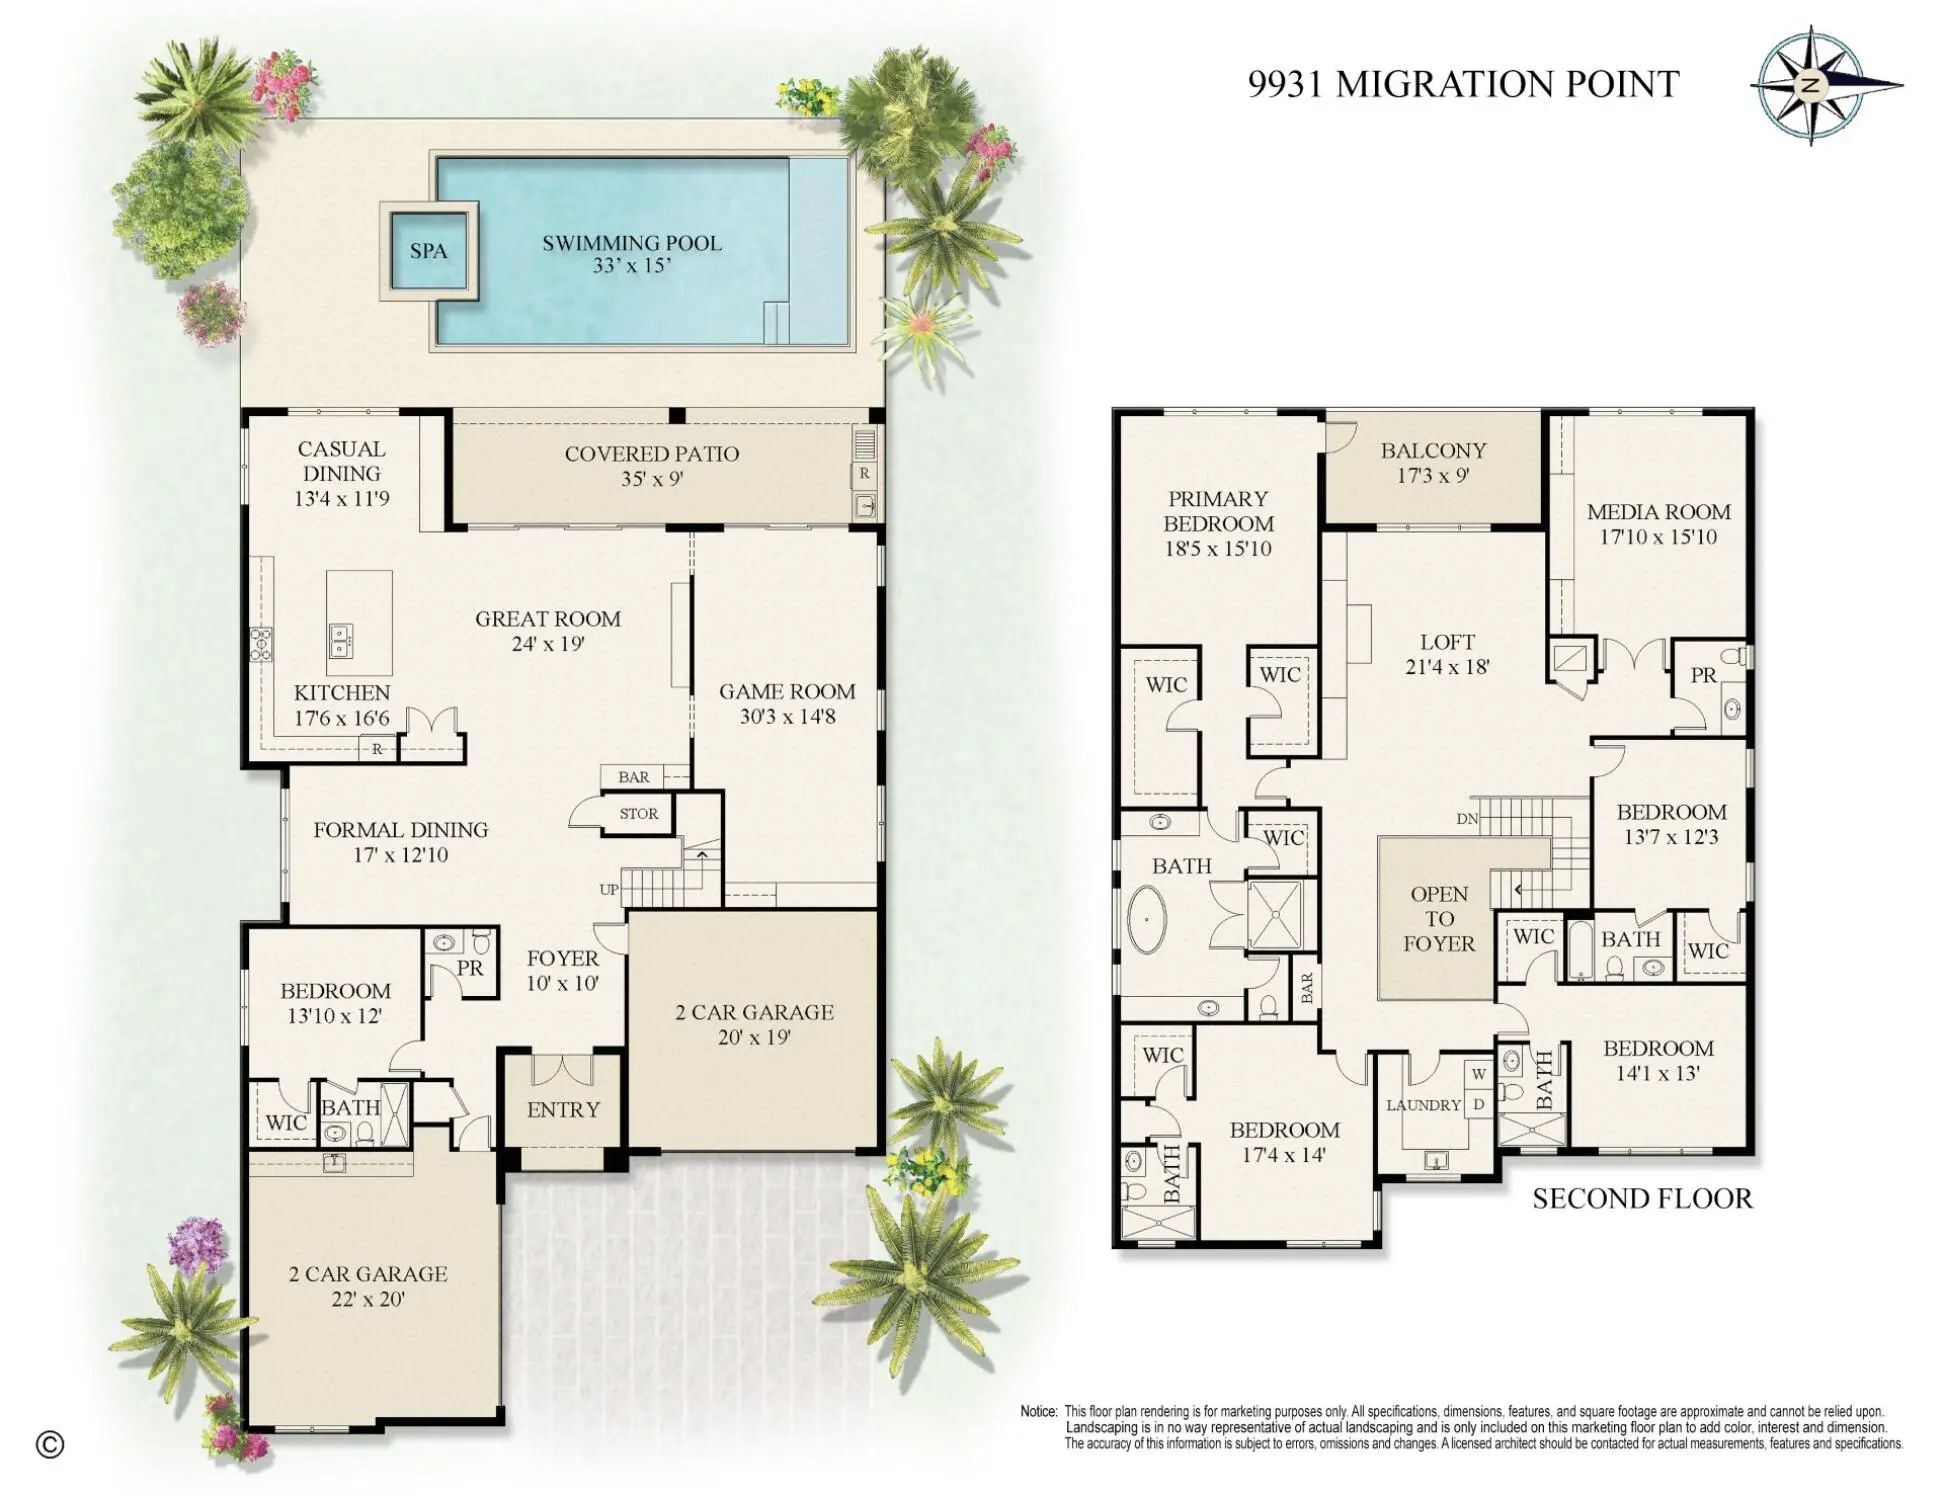
This Is the One You've Been Waiting For. Welcome to 9931 Migration Point -- the most exquisitely upgraded designer model home in all of Avenir at Apex. Set on a premium waterfront lot with a stunning outdoor living area, this is the rare home where every detail has been thoughtfully elevated and nothing has been left to chance. This is the Zenith, the largest floor plan available at Apex -- 5 bedrooms, 5 full and 2 half baths, and a 4-car garage spanning nearly 7,000 total square feet, with over 5,000 square feet of refined living space. Inside, stunning designer finishes meet a custom-built kitchen made for entertaining, while curated designer touches throughout the entire property deliver a level of craftsmanship and luxury that simply can't be replicated. A stunning renovation post closing and completely move-in ready, this home comes appointed with custom window treatments, built-out designer closets, and stunning lighting fixtures -- no detail left untouched. A massive post closing renovation project took this home from one in a crowd to the one that truly stands out, a custom estate home of your dreams! Waterfront views. Resort-style living. Uncompromising design. Luxury. Lifestyle. Location. Welcome to Avenir.
Residential, Single Family Detached
Parking - No RV, Parking - No Trailer
Driveway, Garage Door Opener, Garage, Attached Garage, Attached
Fenced, In Ground, Pool/Spa Combo, Private
Bar, Built-in Features, Entrance Foyer, High Ceilings, Kitchen Island, Vaulted Ceiling(s), Walk-In Closet(s), Bedroom Layout - Split, Closet Cabinetry, Upstairs Living Area, Cabana Bath
Cooktop, Dryer, Disposal, Dishwasher, Gas Range, Ice Maker, Microwave, Oven, Refrigerator, Vented Exhaust Fan, Washer, Gas Cooktop, Freezer
Central Air, Ceiling Fan(s)
Built-in Barbecue, Barbecue, Outdoor Kitchen
Sidewalks, Landscaped, Oversized Lot
Concrete Block - With Stucco
Sotheby's Intl. Realty, Inc.
| Date | Details | Change |
|---|---|---|
| Status Changed from Active to Price Change | – | |
| Price Reduced from $2,895,000 to $2,795,000 | ||
| Status Changed from Price Change to Active | – | |
| Status Changed from Coming Soon to Price Change | – | |
| Price Increased from $2,750,000 to $2,895,000 |
Palm Beach Gardens, Fl 33412
$2,795,000
Palm Beach Gardens, Fl 33412
$2,850,000
Palm Beach Gardens, Fl 33412
$2,275,000

All listings featuring the BMLS logo are provided by BeachesMLS, Inc. This information is not verified for authenticity or accuracy and is not guaranteed. Copyright ©2026 BeachesMLS, Inc.
Listing information last updated on October 15th, 2026 at 12:44am EDT.
 The data relating to real estate for sale on this web site comes in part from the Broker ReciprocitySM Program of the Charleston Trident Multiple Listing Service. Real estate listings held by brokerage firms other than Nicklaus Vance are marked with the Broker ReciprocitySM logo or the Broker ReciprocitySM thumbnail logo (a little black house) and detailed information about them includes the name of the listing brokers.
The broker providing these data believes them to be correct, but advises interested parties to confirm them before relying on them in a purchase decision.
Copyright 2026 Charleston Trident Multiple Listing Service, Inc. All rights reserved.